Wangaratta Residence
New Home / Single Residential
The brief for this project was for a contemporary mid-century modern home in the sometimes-harsh Wangaratta climate. Priorities included low maintenance and an open plan, accessible design on a single level. Also, the creation of a completely private yet expansive home, on a site next to a pub and opposite a train line.
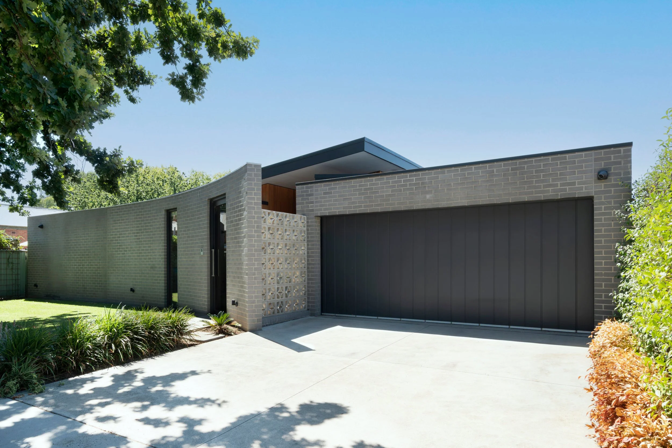
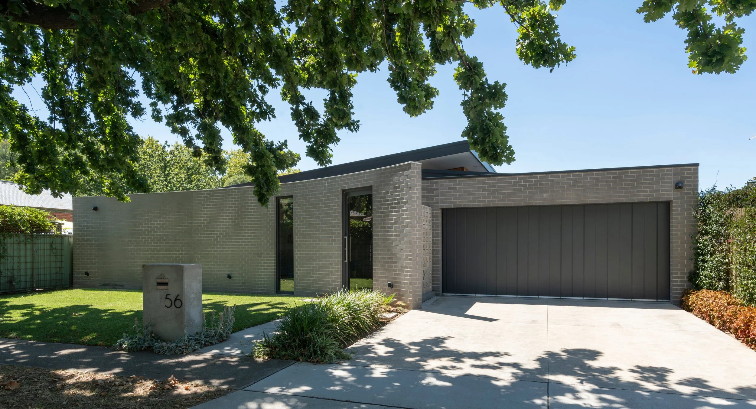
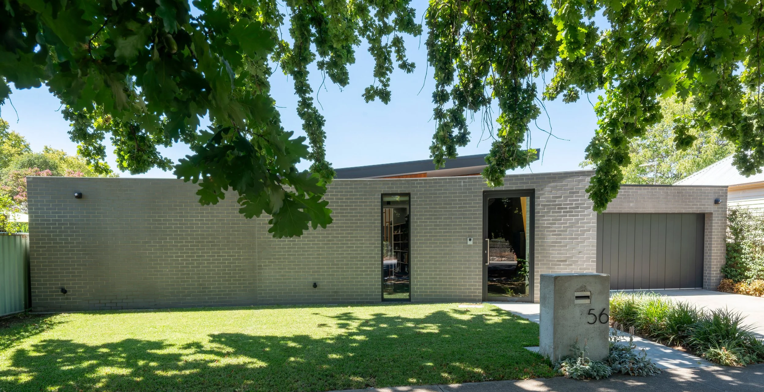
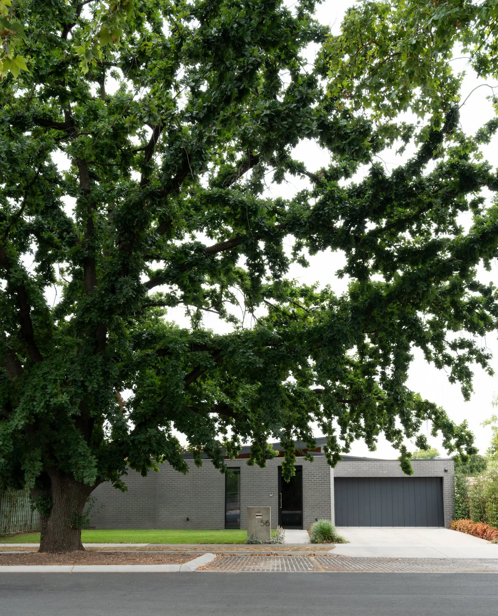
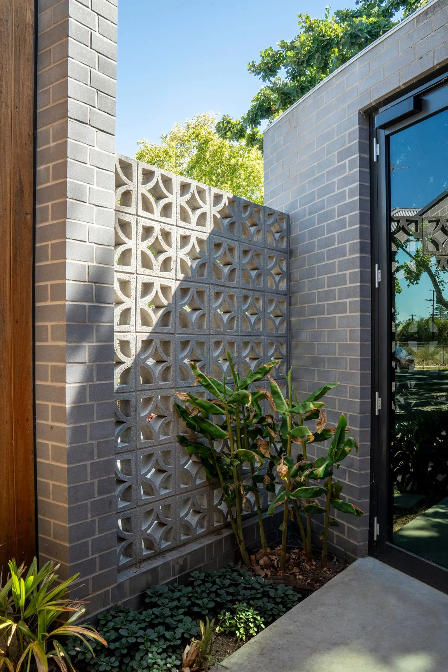
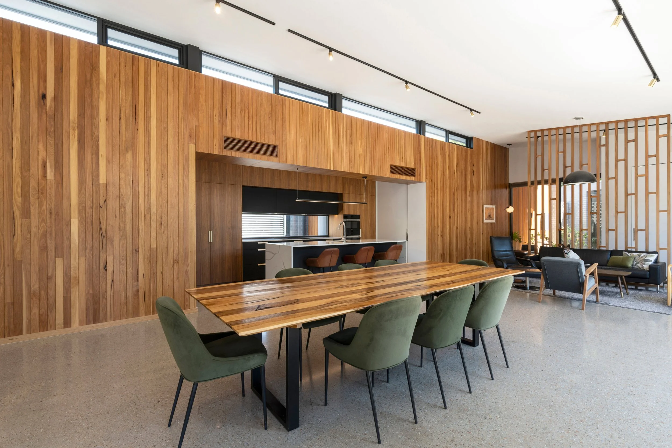
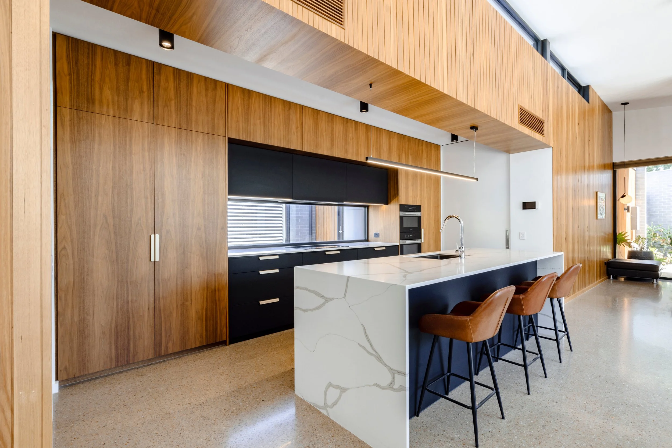
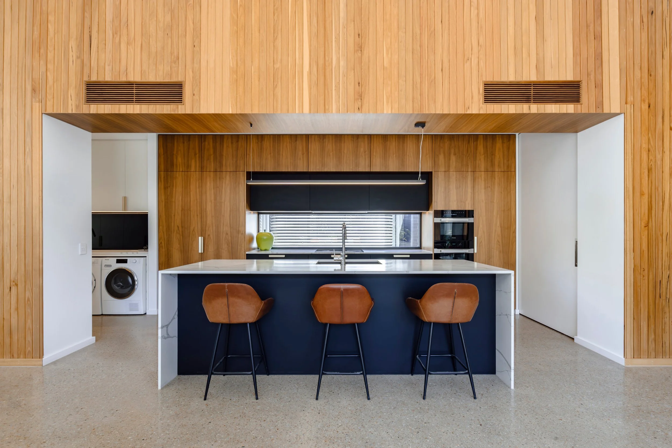
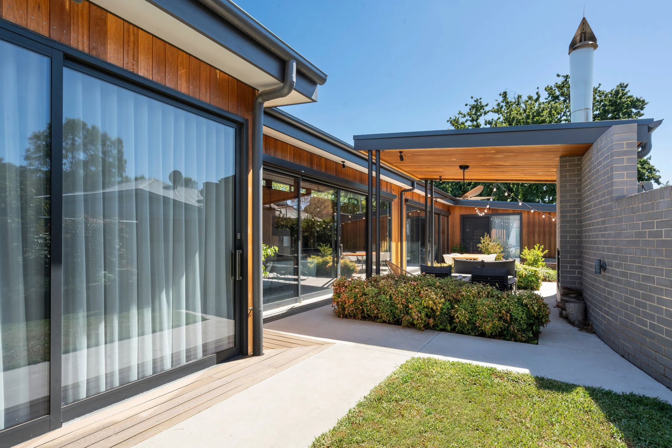
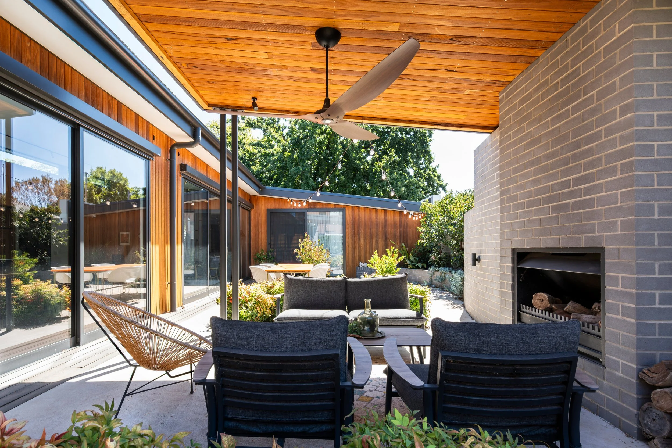
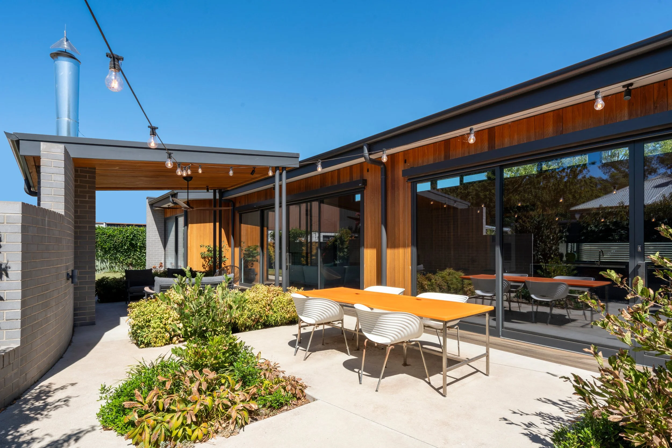
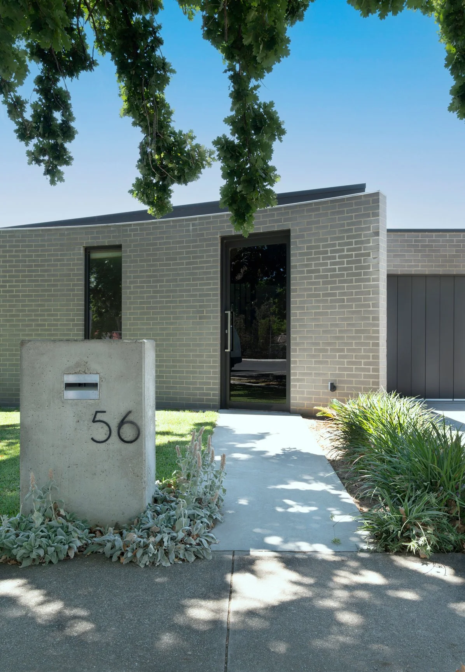
The starting point was a curved brick wall that follows the crown of the amazing street tree, a perfect screen for the bright home hiding beyond. A timber clad feature wall then branches off in line with the split skillion roof, starting in the entry courtyard and flowing through the centre of the home, linking zones and adding warmth and character.
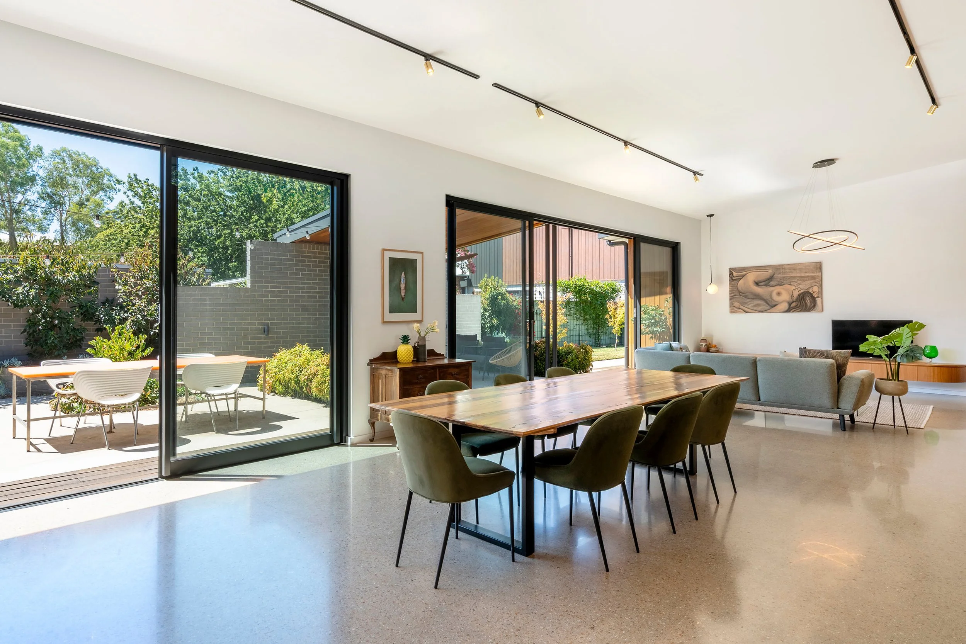
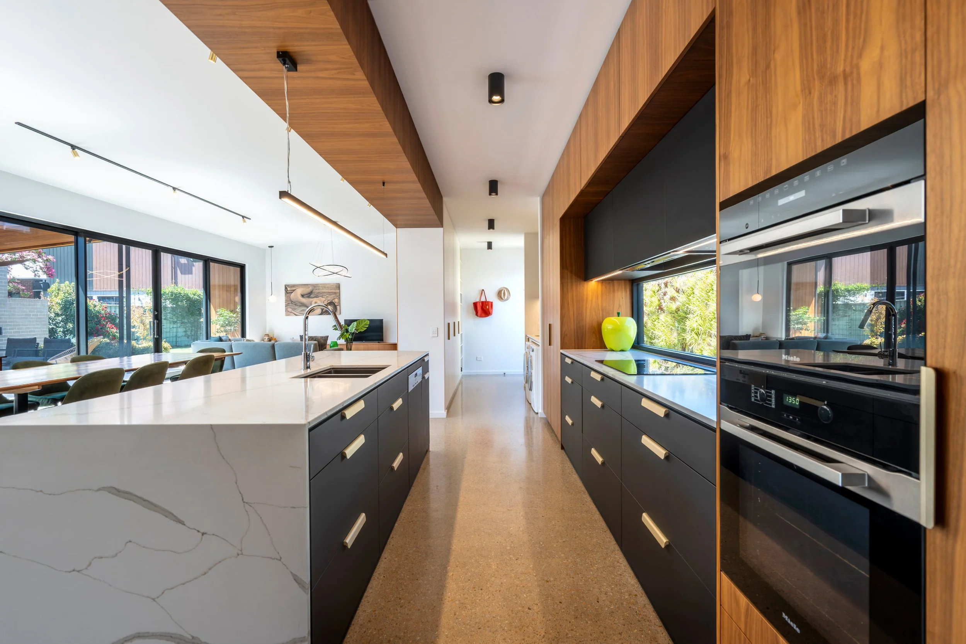
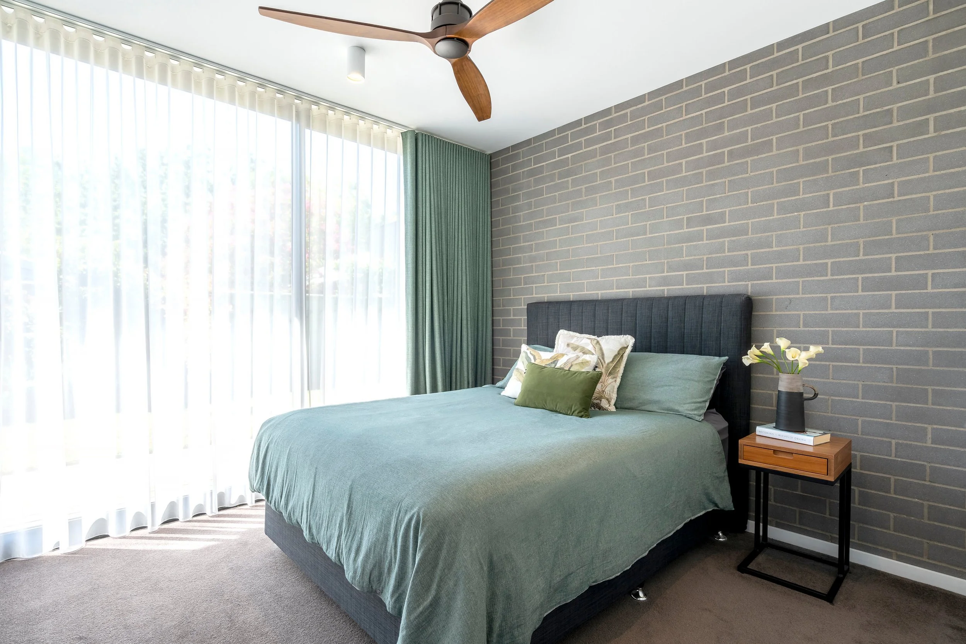
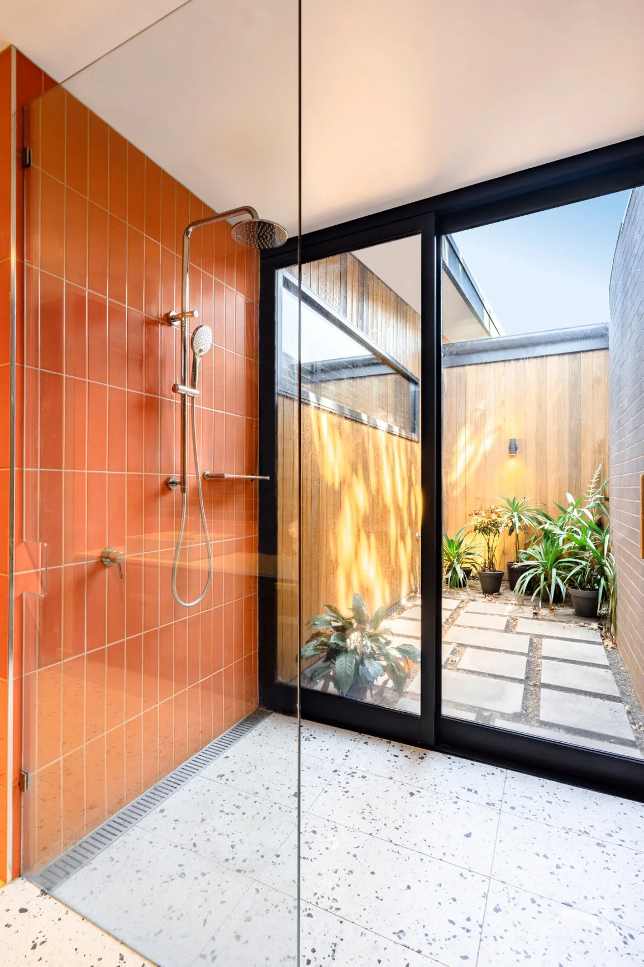
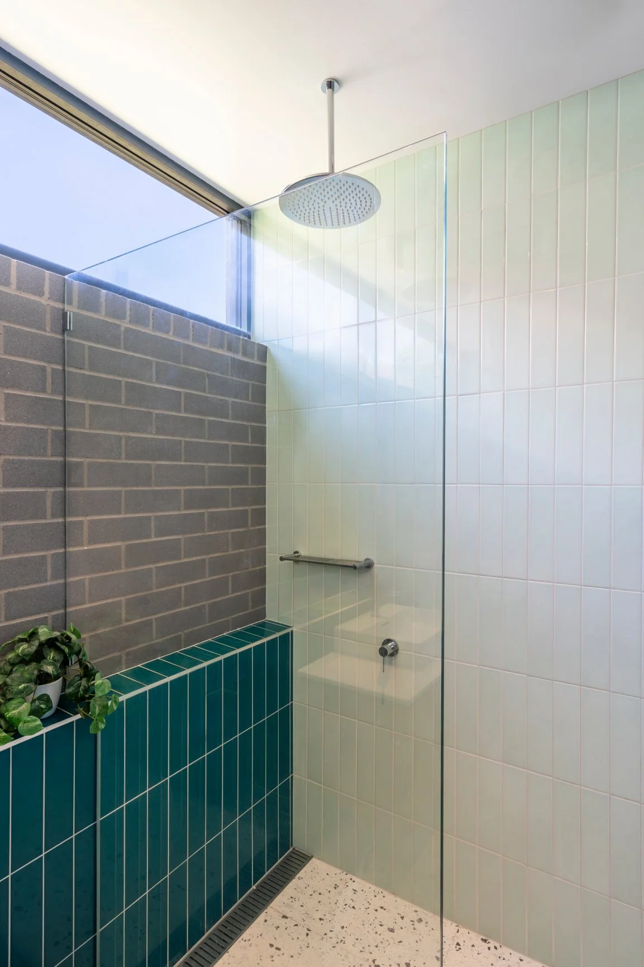
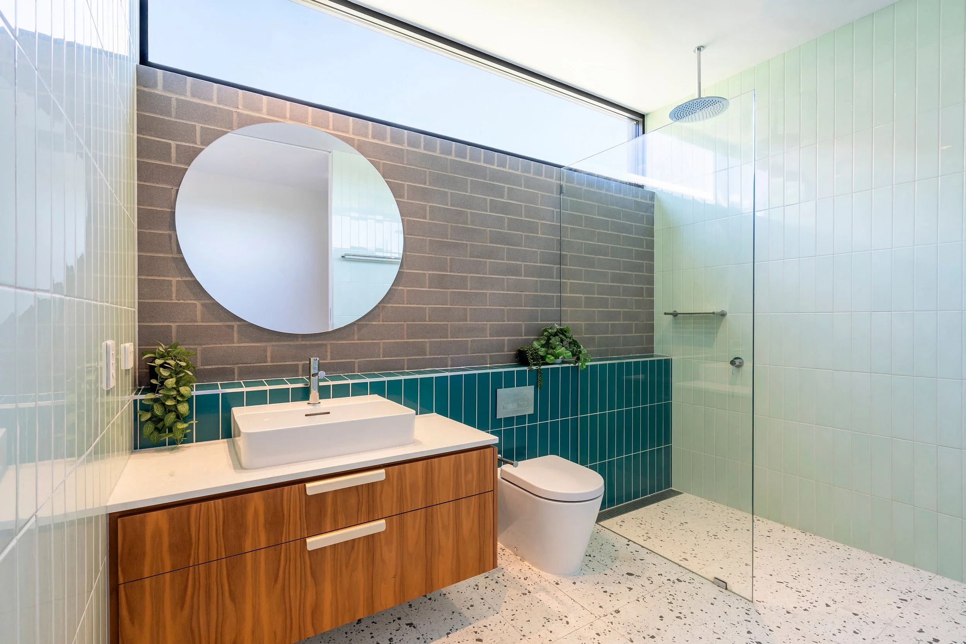
Bedrooms and living spaces open onto a large central courtyard, while the ensuite enjoys its own private garden outlook. Tall north facing windows are shaded against the high summer sun but still allow for an abundance of natural light, which heats the polished concrete floor in winter when the sun is lower, while openable highlight windows opposite provide for cross ventilation when the cool change comes through, for year-round comfort.
And as a bonus the single slot window in the façade allows for a tree view and some casual train spotting from the work from home desk within – a great way to stay quietly connected to the world beyond.
Owner Builder - John Horan & Associates - Creative Kitchen Workshop - Kirstie- Lee's Photography